
From Empty Space
to Everyday Destination
Breakroom design is the planning behind a good break: where the market goes, how people move through the room, which equipment fits, and how it all gets built in. Variety handles every part of it. We measure your space, draw the floor plan, show you a 3D rendering before anything is ordered, then build and install the finished room.
No two buildings are the same, so no two of our breakrooms are either.
What we can plan for you
Space planning + traffic flow
Smart coolers
Custom cabinetry
Micro market layout + sizing
Digital screens
Branded signage
Seating layout
ColdSnap treats
Coffee + bean-to-cup stations
Built-in trash + recycling
Digital screens


Installed

Rendering
Step 1
Plan the Space
We visit your facility, measure the room and talk through headcount, shifts and what your people want from a break.
STEP 2
Draw the Plan
You get a dimensioned floor plan showing every cooler, cabinet and countertop, measured to the inch.
STEP 3
See It in 3D
Before anything is ordered, we render the finished room so you can see the layout, finishes and signage and make changes early.
STEP 4
Build + Install
Our team installs the cabinetry and equipment, stocks the market and gets everything ready for opening day.
How Our Breakroom Design
Process Works

Plan

From Rendering to Reality
Every space below started as a drawing. Here's what we planned, and what we built.
Colquitt Regional Medical Center
Healthcare
Corner micro market
Self-checkout
A small corner became a full micro market: four coolers, a snack cabinet and a self-checkout kiosk, all fit into 211 inches of wall under custom headers with the hospital's name.

Rendering

INSTALLED

Floor plan · 92" cabinetry
"We started out with a coffee and tea service. But we recently installed the Micro Market and our staff loves it."
Terrance Brown, Assistant Director of Food and Nutrition Services
PCOM
Education
L-shaped market
Woodgrain cabinetry
An L-shaped layout with an angled corner cooler keeps the room open, finished in gray woodgrain instead of the standard dark gray.

Rendering

INSTALLED

Floor plan · angled corner cooler
"From the initial installation to ongoing service, their team has consistently gone above and beyond to ensure everything runs smoothly."
Dillon Presley, Assistant Director of Campus Operations
South Georgia Medical Center
Healthcare
Smart cooler market
Built-in trash
Six smart coolers wrapped in custom cabinetry, with microwave cabinets and built-in trash at each end. It gives staff fresh food at any hour without a single standalone machine.

Rendering

INSTALLED

Floor plan · 314" run
"From day one, their team has consistently demonstrated a high level of professionalism, responsiveness, and attention to detail that truly sets them apart."
Jason Childress, System Director, Morrison Healthcare / SGMC
Saft
Manufacturing
In design
Multi-zone breakroom
The biggest layout here: a central market flanked by two cooler and microwave stations and a full coffee counter, all on one continuous run of cabinetry.

Rendering
INSTALLED

Floor plan · 314" run
Add Testimonial here
Add name for testimonial here
FPL Food
Full breakroom
Microwave bank
Food manufacturing
Market, microwave bank and cafeteria seating planned as one room for crews working long shifts.

Rendering

INSTALLED

Floor plan · 92" cabinetry
"The employees love having quality food readily available to get them through a long shift."
Anthony Stephens, Safety Manager
Pursuit Aerospace
Manufacturing
Full-wall market
Coffee + microwave station
Two zones planned as one room. A seven-section market runs along one wall. Across from it, six microwaves, a coffee counter with built-in trash and an ice machine sit in matching cabinetry, right down to the blue accent wall.

Rendering

INSTALLED
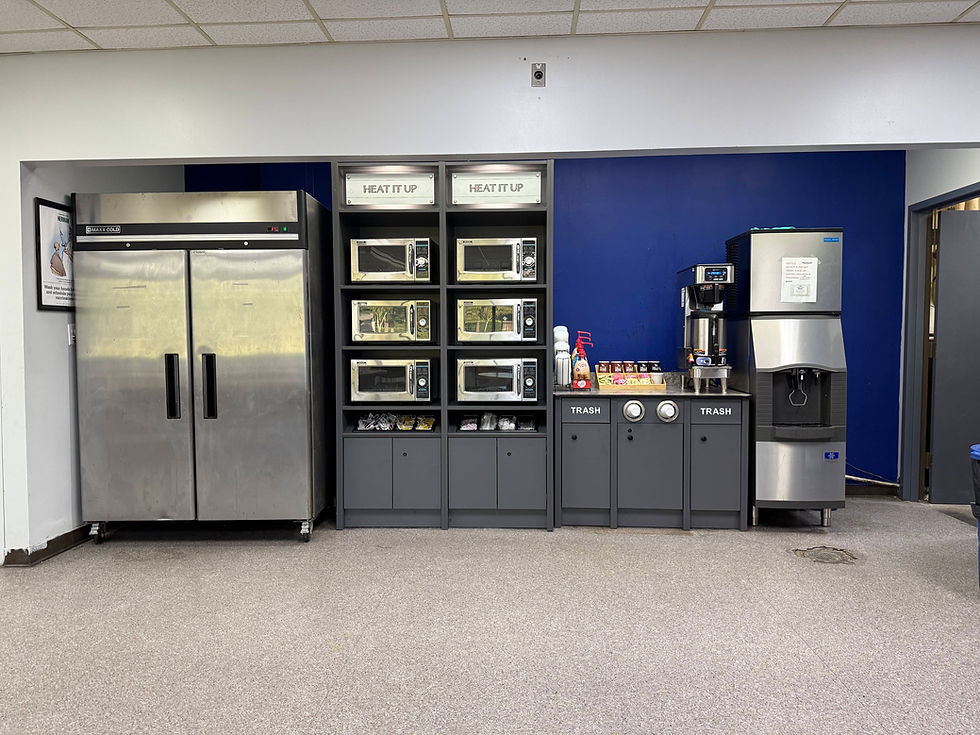
Coffee + microwave station
"Needs Testimonial Here"
Ad Name for Testimonial
Every Breakroom Starts With Your Space
A 40-person clinic and a 400-person plant shouldn't get the same breakroom. We size the market to your headcount and shifts, fit it to the walls you actually have, and finish it with your name on the headers.
Corner market
Fits tight footprints and existing nooks
L-shaped market
Wraps a corner and keeps the floor open
Full-wall market
Maximum selection for large crews

Smart cooler bank
Fresh food around the clock
Everything Your Breakroom Needs, Built In
Equipment works better when it's planned into the cabinetry instead of pushed against a wall. We design surrounds, counters and storage around every piece, so the finished room looks like it was always meant to be there.

Breakroom Design Questions
Breakroom design covers everything from planning the space to installing the finished room. With Variety, that means a site visit, a dimensioned floor plan, a 3D rendering, equipment selection, custom cabinetry and full installation of your micro market, coffee station, coolers and prep areas.
No. We size the market to your room and headcount, from a compact corner to a full wall.
Yes. Many of our projects replace outdated vending with a planned micro market and coffee station. We design around your existing walls, outlets and plumbing, and the on-site changeover can be as quick as one day.
Yes. You'll review a floor plan and a 3D rendering of the finished space before any equipment is ordered, so layout, finishes and signage can be adjusted early.